Read a cabin beside lifts, stairs and neighbouring public spaces, not by its category name alone.
Reference guide / deck plans
Ship Layouts and Deck Plans
ADSIGHT LTD provides structured ship-inspection and onboard-experience guidance for readers approaching an unfamiliar vessel. A deck plan is more than a list of room names: it shows how cabins, venues and routes relate. Exact deck numbers and facilities vary by vessel, so use the current ship plan to verify every position.
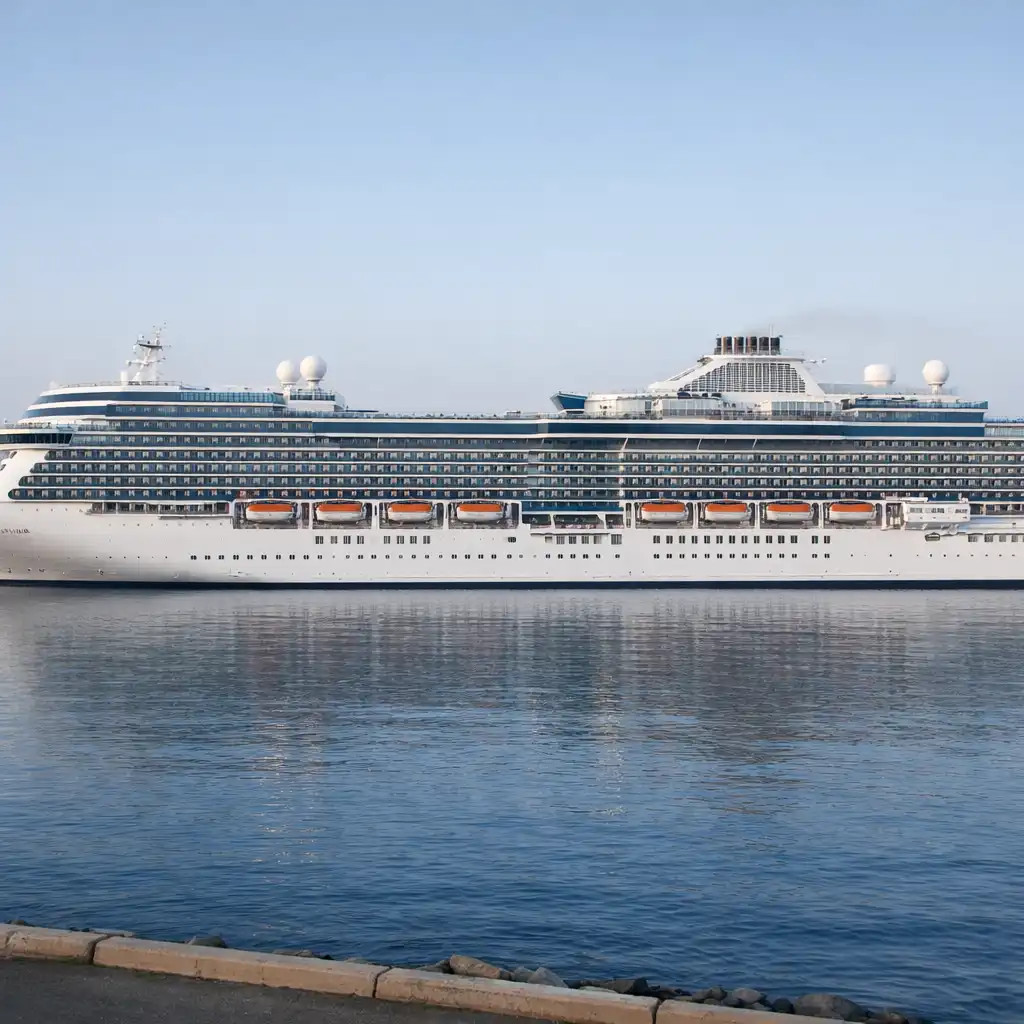
Trace corridors, lift banks, stair towers and service-adjacent routes before planning a regular journey.
Locate dining, theatres, pools, lounges and casino areas where movement is likely to concentrate.
01 / Reading method
Read the ship as a connected system
A cruise vessel combines cabins, dining, bars, lounges, entertainment, recreation, deck infrastructure, passenger services and casino facilities. Rather than reading each named room in isolation, begin with the silhouette and broad deck bands. Find the vertical movement points, then inspect adjacent spaces and the routes between them. This approach makes a plan useful before a cabin choice and again once you are onboard.
Shared venues and the circulation that links them.
Cabin areas still affected by what sits nearby.
Practical access points, not assumed passenger destinations.
Weather-exposed recreation, routes and equipment.
Five-step first pass
- Mark every stair and lift core shown on the plan.
- Note the nearest late-night and early-morning venues.
- Trace a route from cabins to dining, theatre, pool and guest services.
- Check what sits directly above and below a proposed cabin.
- Notice transitions between quieter and more active zones.
02 / Vertical zoning
Deck-band comparison matrix
Ships distribute cabins, dining, bars, lounges, entertainment, recreation, services and casino facilities across multiple levels. The patterns below are descriptive, not a fixed numbering system. Ship size, class and refit history can change the arrangement, so treat the published plan for your vessel as the final reference.
| Deck band | Likely functions | Circulation pattern | What to inspect | Planning implication |
|---|---|---|---|---|
| Lower access / service-adjacent | Embarkation interfaces, lower theatre levels, lower cabins or operational areas. | Access may funnel through selected cores. | Gangway or tender labels where relevant; passenger versus crew-only boundaries. | Lower locations can mean more vertical travel to open decks. |
| Lower accommodation | Cabin corridors and some practical passenger access points. | Regular dependence on lifts and stairs. | Spaces above, below and at corridor ends. | Distance and adjacency can matter more than the category name. |
| Central public | Atrium, guest services, shops, dining, lounges, theatre entrances or casino areas. | Often the most connected indoor network. | Lobby links, promenade routes and lift-bank position. | Traffic may rise before dinner and after performances. |
| Upper accommodation | Cabins near upper public or outdoor zones. | Vertical cores connect cabin banks to recreation decks. | Pool, fitness, lounge and service adjacency. | Check both convenience and potential activity nearby. |
| Upper public | Casual dining, observation spaces, bars and indoor recreation. | Routes can combine indoor and outdoor movement. | Door access, food counters and venue boundaries. | Useful access can involve a longer lift journey. |
| Open / recreation | Pools, sports, sun areas, walking routes and outdoor counters. | Weather-exposed paths around infrastructure. | Shade, wind, machinery-adjacent noise and interrupted loops. | Open-deck routes are not always continuous. |
03 / Cabin types
Cabin placement and adjacency
Cabin choice starts with the deck plan, not the cabin name alone. A location can affect noise, travel distance and access because plans reveal nearby public areas, stair cores, service zones and exterior walkways. Use the simple check above, below and beside each potential cabin; a category label cannot fully describe its position.
Forward position
Movement: conditions can feel different by location and itinerary. Access: some plans place observation or theatre zones nearby. Check: trace the nearest core and spaces around the bow-side corridor.
Midship position
Movement: compare the exact deck rather than assuming one outcome. Access: major vertical cores may shorten trips between zones. Check: inspect central public spaces above and below.
Aft position
Movement: consider the vessel’s layout and route. Access: dining, lounges or outdoor areas may be close. Check: look for rear-facing decks, service areas and corridor ends.
Other cabin decks can be a useful starting point because they usually create a more similar surrounding pattern. Still compare the exact plan, including lift lobbies, stair landings and any labelled service access.
Theatres, kitchens, pool decks, lounges, fitness areas, service corridors and late-night venues may suggest more nearby activity. A plan is a prompt for inspection, not a guarantee of sound levels.
Locate lifts, stairs and nearby public zones before relying on a cabin number.
Check exterior-side relationships, tender positions or adjacent deck features where shown.
Inspect promenade, lifeboat and walkway relationships as well as the room plan.
Look for separate access patterns or nearby high-traffic amenities on that vessel.
04 / Dining
Dining, bars and lounge circulation
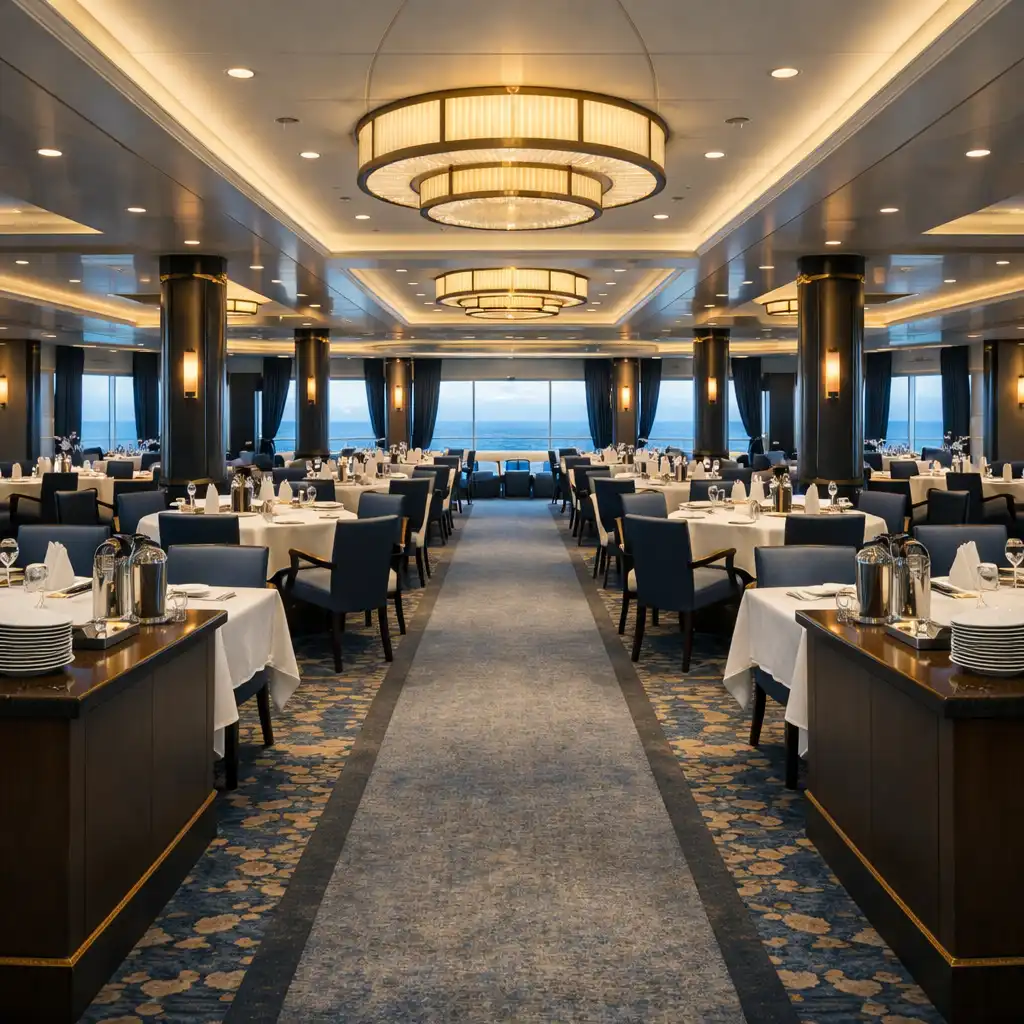
Read dining and gathering spaces as a central-deck network rather than isolated venue names. Main dining rooms, casual food areas, specialty restaurants, bars and lounges can sit across several decks. The useful plan question is how entrances, lifts, stairways and promenade routes connect them, particularly when meal or event periods increase corridor traffic.
Start at the nearest cabin core, then follow the path to the dining entrance. Note where that route crosses an atrium, theatre lobby, bar or open-deck door.
- Entrance lobby
- Vertical core
- Promenade route
Scheduled anchor
Look for the entrance lobby, stair connection, nearby bars and theatre proximity. Large dining rooms can occupy more than one deck, so an entrance level may not match every seating level. Cabin-to-dining distance may matter most at busy periods.
Route-sensitive service
Casual food areas, cafés and outdoor counters can connect pools, atriums or upper public decks. Check indoor versus outdoor seating and whether a buffet lies on the path to sun areas; weather can concentrate traffic along that route.
CoreFoodPool
Transition spaces
Theatre bars can affect pre-show traffic; atrium lounges may be central but active. Observation lounges can require longer vertical travel, while casino-adjacent lounges may overlap with an evening promenade. Check each entrance, not just the venue label.
05 / Evening zone
Entertainment, casino and evening routes
Evening planning begins with a venue sequence: pre-show gathering, performance, intermission routes, late-night spaces and the return to cabins. A theatre, show lounge, atrium, bar and casino area may connect through a promenade or central public deck. Venue entrances and lift banks can become congestion points, so trace the path back to your accommodation zone.
- Gather
- Performance
- Intermission
- Late venue
- Return route
Capacity changes the route
Inspect the entrance lobby, nearby restrooms and bar locations. Check whether a venue spans more than one deck and compare surrounding cabin decks where shown. The entrance route can be more useful than a venue name when estimating how a public deck will feel before or after a performance.
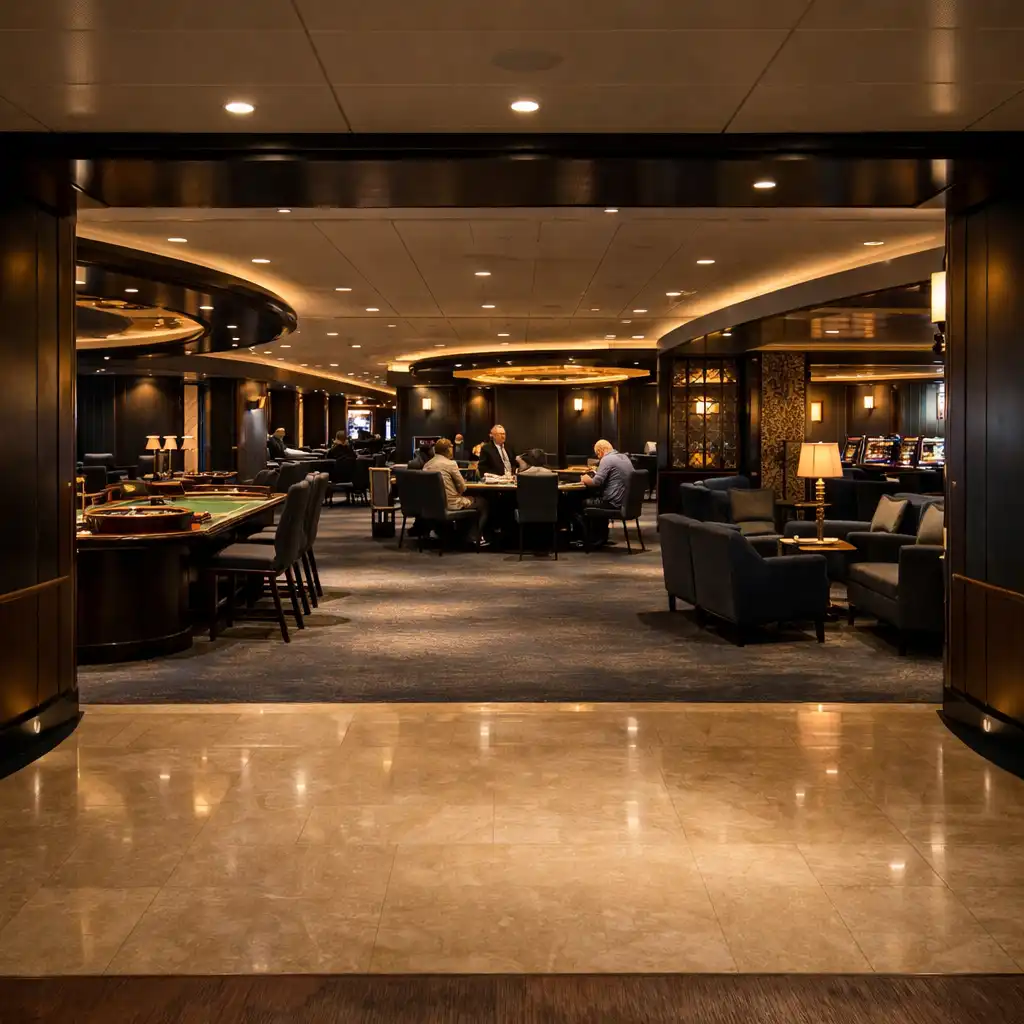
One part of the evening zone
A casino may sit near lounges, shops or a promenade and can include poker, roulette and blackjack tables depending on the vessel. Focus on entrance location, nearby circulation and adjacency rather than gaming promotion. Enclosed rooms and promenade-facing layouts create different routes; verify exact facilities on the current vessel plan.
06 / Recreation and access
Open decks, recreation and infrastructure
Open decks are working passenger spaces: pools, sun areas, sports spaces, walking routes, observation points and outdoor food or drink counters can share the same level. Funnel, mast, lifeboat, tender and safety infrastructure can shape views and circulation. The published vessel plan remains the source for exact placement.
ForwardMidshipAft
Pool and recreation
Pool areas can have active daytime routes, service counters and doorways between indoor and outdoor facilities.
PoolSportsCheck routeFood counter
Identify shade, wind exposure, door access and whether walking loops are interrupted.
Observation and promenade
These areas may sit apart from pool activity but can require a longer route from the nearest vertical core.
ObservationWalkwayInfrastructure
Look for lifeboat or tender lines, venue boundaries and practical access to the next core.
07 / Passenger services
Passenger services and wayfinding anchors
Service desks and vertical cores are useful anchors when you first board or need to reorient yourself. Guest services, atrium or lobby areas, lift banks and stair towers may provide stable reference points, but names and locations differ by ship. Use the current plan and onboard signage; a central service area is not equally convenient from every cabin zone.
Locate access cues
What it tells you: labels can show particular decks or sides used for access. What to verify: routes may change with port operations and crew direction. The plan provides orientation; onboard instructions govern actual movement.
Use connective facilities
Compare more than one route when a venue is distant from your cabin. Check whether a theatre, dining room or upper deck has direct access from the nearest core. Nearby restrooms and lobby labels can orient you without becoming destination assumptions.
- Record your cabin deck and nearest vertical core.
- Mark regular destinations such as dining, theatre, pool or lounge.
- Keep the plan available alongside current daily onboard information.
08 / Questions
Deck-plan FAQs
These answers are general plan-reading guidance. Use them as a framework, then check the current plan and operational information for the vessel you are considering.
Do deck numbers mean the same thing on every cruise ship?
No. Deck numbering, public-space distribution and venue names differ by ship. One vessel may place central public areas on a particular numbered deck while another uses that level for accommodation or a different mix of facilities. Use this guide to read relationships, then verify the current vessel plan before making a location decision.
How can I check whether a cabin area may be quieter?
Compare the spaces directly above, below and beside the cabin area. Look for theatres, pool decks, kitchens, lounges, service corridors and late-night venues, then trace nearby lift and stair routes. A deck plan can indicate possible activity and traffic patterns, but it cannot guarantee actual sound levels on a particular sailing.
Are casino facilities always near theatres and lounges?
Not always. Some ships group evening venues around a central promenade, while others separate casino facilities from theatres or lounges. A casino can include poker, roulette and blackjack tables depending on the vessel, so check the published plan for its entrance, nearby lounge or theatre access, and the route back to accommodation decks.
What if the plan does not show every operational detail?
Use a simplified plan to identify spatial relationships: deck bands, vertical cores, venue entrances and cabin adjacency. Confirm current access, schedules, venue operation and port-day instructions through official ship information once onboard. Do not infer crew-only access or an operational route simply because a diagram shows a nearby area.
Inspection conclusion
Use the plan to compare relationships
The strongest deck-plan reading combines cabin placement, route tracing and adjacent-facility checks. Treat every vessel as a connected system of layouts, cabins, dining, bars, lounges, entertainment, recreation, passenger services and casino facilities. Check the plan for the specific ship, then use current onboard information for live operations and access.