Promenade link
A direct promenade link may increase passing traffic and makes the room easier to spot. Check whether the casino edge is a destination threshold or part of a route people routinely cross.
Ship category index
Deck reference
A practical inspection guide to casino facilities as one part of a ship’s wider onboard experience. It examines placement, room organisation, table games, adjacent venues and the points worth verifying before comparing a particular ship or sailing.
Inspection lens
Use this page as a comparison framework rather than an inventory. Start with position: locate the room on the public deck and note the spaces around it. Then review layout: look for circulation aisles, seating edges and the mix of table or electronic areas. Finally, consider operating context, including access, hours and policies that can vary by ship and sailing.
Deck 05 · location
On many ships, a casino is connected to an interior public-deck route rather than set apart like an outdoor recreation area. A sheltered position can place it near evening venues, where passengers move between dining, theatre approaches, bars and lounges. This is a planning pattern, not a rule: the useful question is how clearly the room joins the route and whether its threshold is easy to find without interrupting through traffic.
On a deck plan, trace the corridor before judging the room itself. A nearby lift lobby can make arrival straightforward from several decks, while a theatre approach may concentrate footfall at particular times. A lounge or bar can create a useful pause space, but may also alter the sound and visual activity at the entrance.
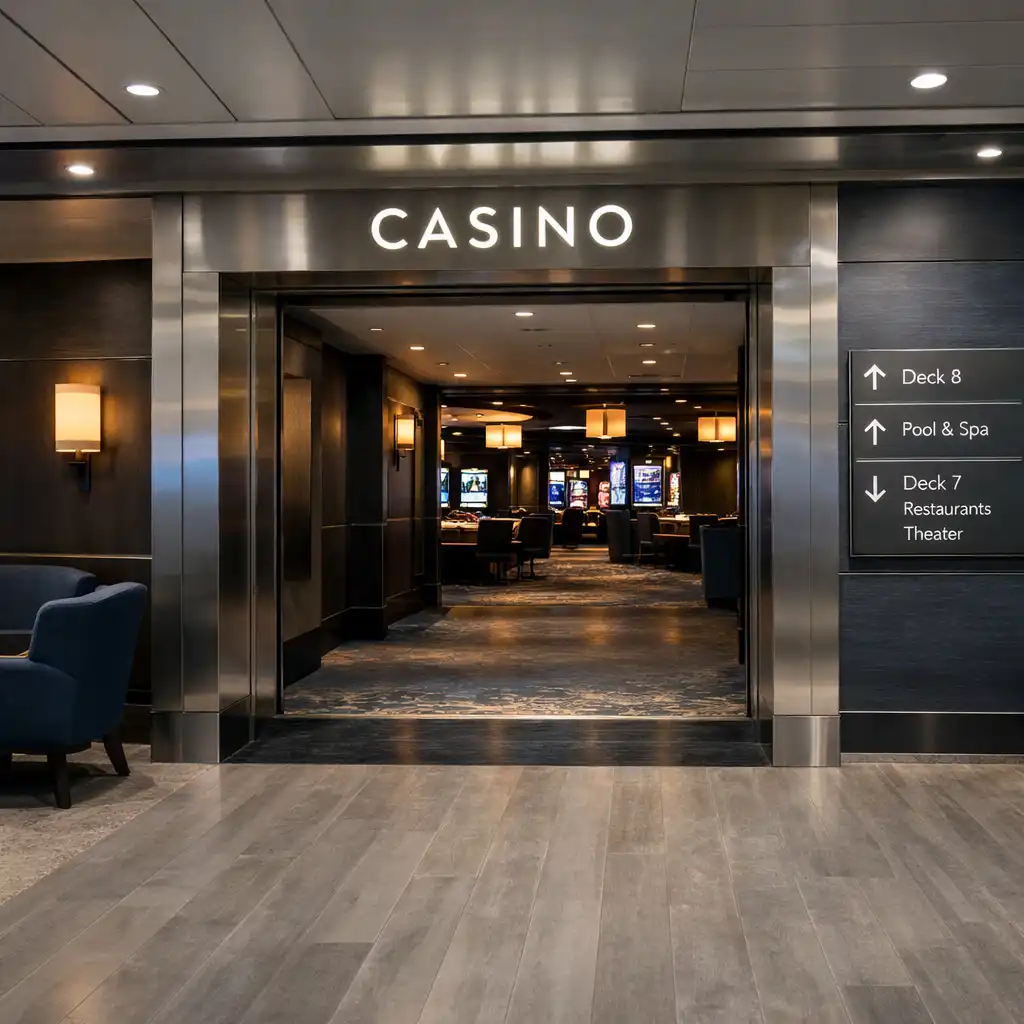
A direct promenade link may increase passing traffic and makes the room easier to spot. Check whether the casino edge is a destination threshold or part of a route people routinely cross.
A lift connection can simplify wayfinding from cabins and other decks. Look for a clear route after leaving the lobby, especially where several evening venues meet.
A theatre approach may bring changing flows before and after performances. Observe whether doors, queues or corridor narrowing affect the sense of space near the casino.
A neighbouring social space can provide seating and a quieter pause point. It can also change the room’s noise profile, so note the degree of separation.
Nearby service doors or public-service points can influence the edge of the room. They are useful orientation clues, but their exact role differs between ships.
A casino facing a public route can have more passing traffic, stronger visual exposure and a readily visible entrance. Check whether people moving past tables have a separate aisle and whether the edge feels open or congested at busier times.
A more enclosed room can feel contained and may reduce visual spill from the corridor. It still needs clear wayfinding, readable access routes and an obvious relationship to nearby lifts, lounges or other public spaces.
Casino · facilities
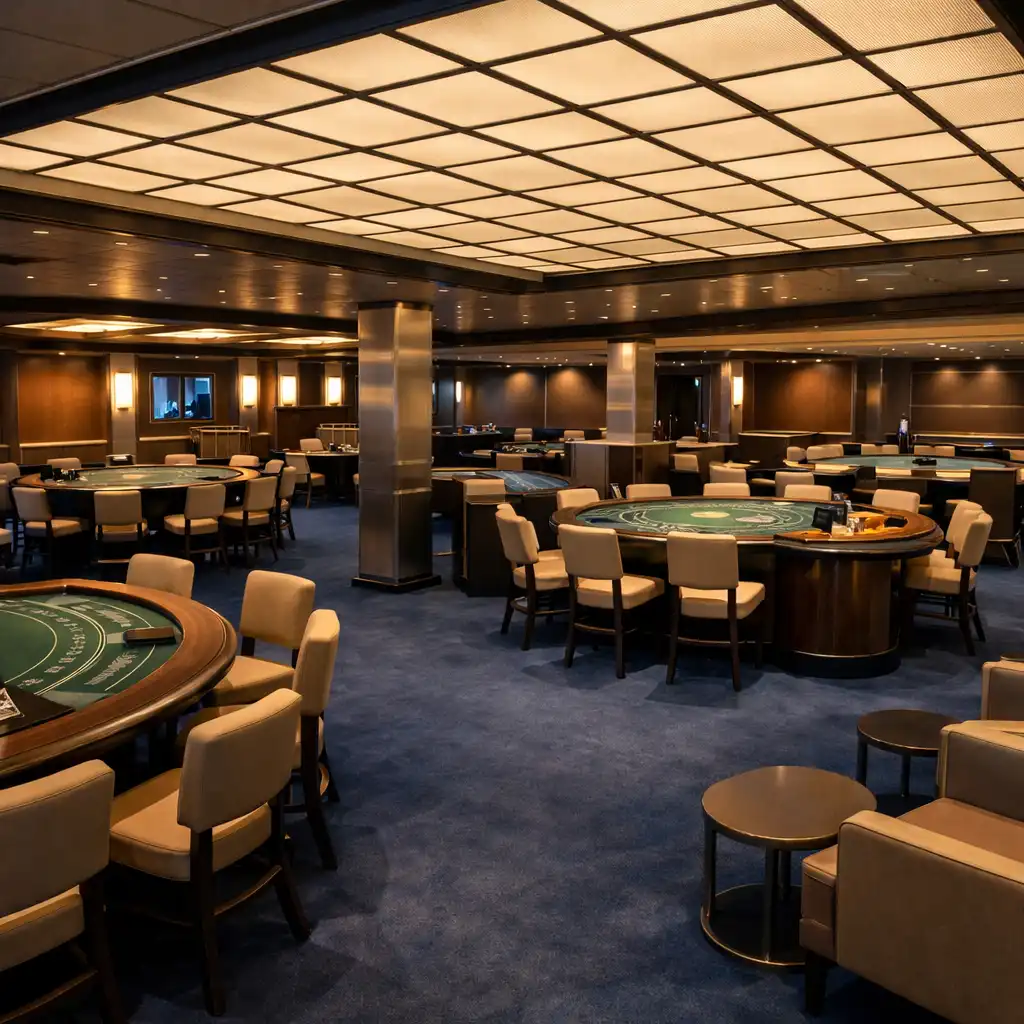
A casino floor is easier to inspect when it is treated as a set of facility zones rather than one undifferentiated room. You may encounter table-game areas, poker provision, electronic gaming, a service point and seating edges in different proportions. Density, separation and the mix of facilities vary by vessel, so the categories below are prompts for reading a plan or room description.
Blackjack tables are worth assessing as small working islands: note the approach route, chair placement and the space available for a person to observe without blocking an aisle. A clear perimeter helps visitors understand where seating ends and circulation begins.
Roulette can draw attention around a compact central table. Inspect the observer edge as carefully as the seating: crowding may change how easily people can pass, while a defined perimeter can keep the surrounding route legible.
Poker provision may be a distinct table, a small dedicated corner or a different scale of arrangement. Confirm the current provision for the ship and sailing, then look at table position, waiting space and nearby noise rather than assuming a separate room.
Layout note: a poker edge benefits from a route that does not force general traffic through waiting or seated areas.
Check aisle width between units, screen glare and whether movement through the area remains simple when seats are occupied.
Locate any cash desk or service point as an orientation element. Visibility can affect how easily a visitor understands the room.
Look for low seating or a lounge boundary that provides a rest point without closing off an important circulation path.
Table games · matrix
Blackjack, roulette and poker are most useful to compare by physical setting and visitor flow, not by name alone. The mix, scale and operating arrangements may differ by ship and sailing. Use this matrix to identify room-planning questions, then confirm the current facilities shown for the voyage you are considering.
Scroll horizontally to compare all columns →
| Inspection point | Blackjack | Roulette | Poker |
|---|---|---|---|
| Typical footprint | Often a compact table island with chairs around its active edge. | May form a central focal point with a defined standing perimeter. | Can range from a single table to a more distinct corner or area. |
| Seating edge | Check chair spacing and whether chairs reach into a main aisle. | Look for a clear distinction between seated and standing positions. | Note seated positions alongside any nearby waiting space. |
| Observer position | Observers may gather behind chairs; assess the remaining passing width. | Observers may stand around the table; inspect the perimeter boundary. | Observers may need a separate edge to avoid interrupting seated players. |
| Noise sensitivity | Nearby electronic zones or a busy route may affect conversation and concentration. | A central position may carry room noise more strongly than a recessed edge. | A quieter separation may matter where the table is near active social areas. |
| Waiting area | Look for a pause point that does not obstruct the approach route. | Check whether standing space overlaps a public circulation aisle. | Confirm whether any waiting space is distinct from the table perimeter. |
| Key inspection question | Can people approach, sit and pass without crowding the table edge? | Does the observer perimeter remain clear of through traffic? | Is the setting separated enough from noise and general movement? |
Access · comfort
Before reaching the gaming floor, inspect the entrance threshold. Signage, a visible room boundary and a legible route help a visitor orient without pausing in a busy corridor. A clearly identifiable staff point or service edge can also make the space easier to understand, without suggesting anything about individual procedures or arrangements.
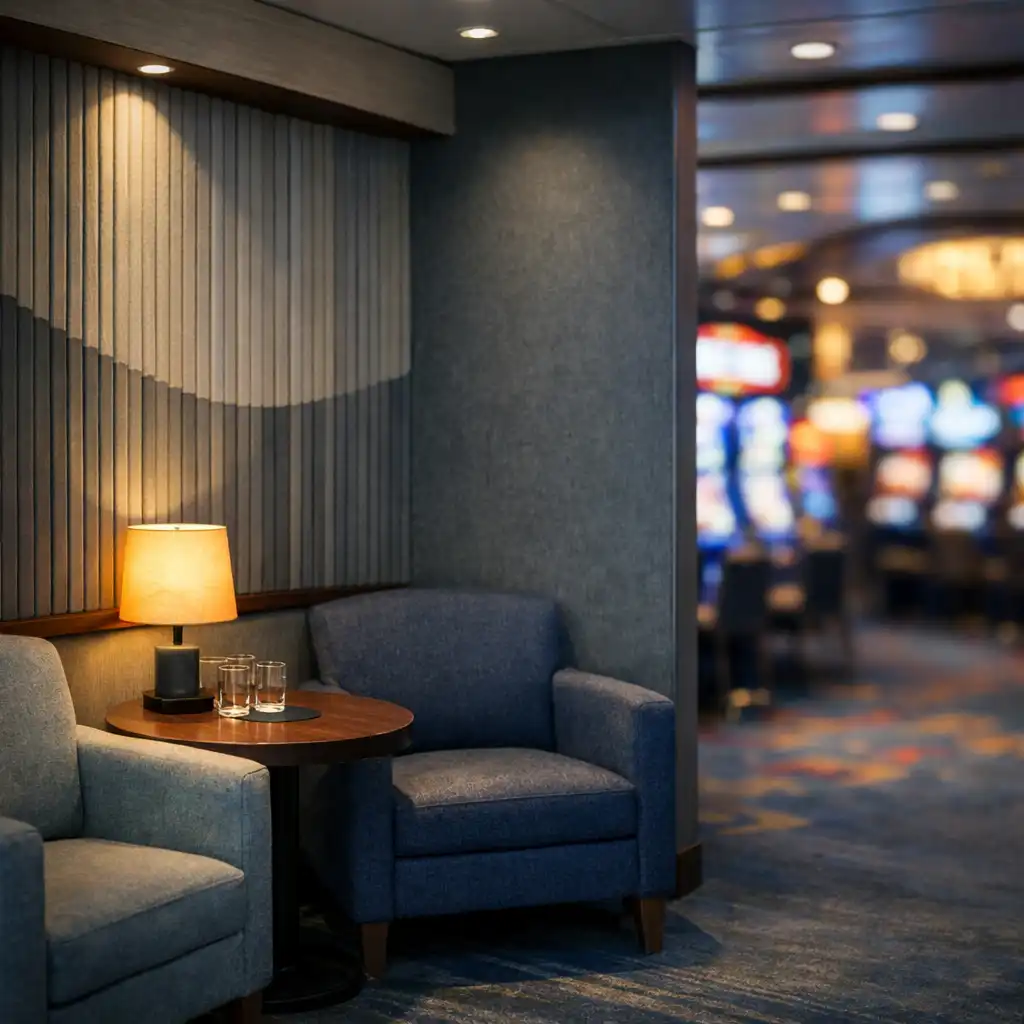
Check whether the entrance is visible from the public route and whether its edge leaves sufficient room for people to pass.
Look for clear room boundaries, signs and route cues that help visitors understand where the casino begins.
Identify any visible service point as a reference within the layout, without assuming its hours or functions.
Assess acoustic spill from adjacent bars, entertainment routes and electronic areas. Notice whether lighting produces glare on screens or strong contrast between the corridor and room. A nearby lounge can provide a quieter pause point, but its degree of separation differs by ship.
Look at chair spacing, temperature and whether resting places sit outside primary aisles. Smoking rules and ventilation arrangements are important comfort factors, but should always be checked for the specific ship and sailing rather than inferred from a general deck plan.
Public deck · connections
A casino is easier to understand when it is read with the dining, bar, lounge and entertainment spaces around it. Arrival patterns may change before dinner, after a show or during a quieter period, so inspect timing and footfall as conditions to observe rather than a fixed ship schedule. Related coverage of dining, bars and lounges and entertainment and recreation can add context to the same public-deck route.
Dining approaches may shape the pace of nearby corridors. Look for whether the casino entrance is on a direct route, set back behind a lounge edge or reached from a quieter connecting passage.
A theatre approach may change the amount of movement around the room. Trace alternative paths so you can see whether public circulation remains clear when adjacent venues are active.
Consider walking distance and wayfinding on the route back to cabin decks, especially where corridors change direction.
Locate the nearest lift connection and check whether it can be found without crossing an unclear or crowded public edge.
A passenger-service location may be a useful deck-plan landmark, but do not infer staffing or opening hours from its position.
Integration is the useful comparison. Position, circulation, comfort and verified facilities reveal more about a casino space than a single room label. Read it as part of the ship’s public-deck infrastructure, then confirm the details that are current for your sailing.
Inspection questions
Availability and operating context can depend on the ship, itinerary and individual sailing. A deck plan may show a casino space, but current ship information is the appropriate place to check whether the facility is available and how it is expected to operate during your voyage.
This guide identifies poker, roulette and blackjack as facility types to inspect. Current ship and sailing details should confirm whether each is provided, where it sits within the casino and whether any arrangement is different for the itinerary you are reviewing.
Separation and adjacency vary. Some layouts may place a casino on a public-deck route near a bar or lounge, while others may use a more enclosed room. Inspect deck plans and current public-space descriptions to understand the threshold, seating edge and likely route relationship.
Review route widths, thresholds, lift links, seating and sensory conditions such as sound, light and temperature. Individual requirements and any assistance needs should be confirmed with current ship information, alongside applicable smoking and access arrangements for the sailing.
Next inspection layer
Use a simple comparison method: locate the room, map its neighbours, inspect the table and seating layout, then confirm sailing-specific arrangements. Continue with Ship Layouts and Deck Plans to read the wider route, then review Dining, Bars and Lounges and Entertainment and Recreation as the adjacent public-deck layers.