
Set the priority
Decide whether daylight, fresh-air access or a lower cost matters most before comparing labels.
Read the trade-offsShip category index
Accommodation reference / Cabin systems
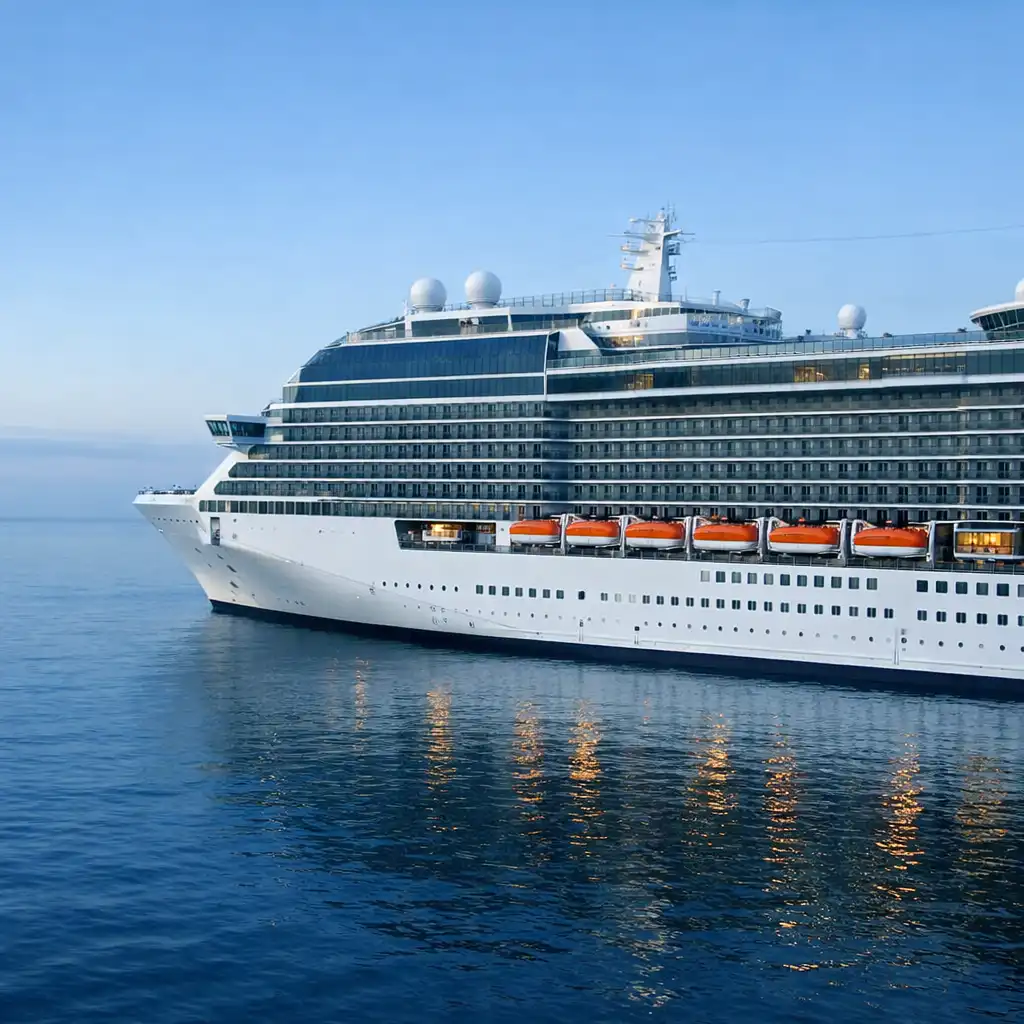
ADSIGHT LTD examines cruise cabins as working accommodation: category, deck position, circulation and the routes that connect a berth with onboard facilities. Use this guide to identify what a cabin listing leaves unsaid, read a deck plan with more confidence, and know what to inspect before choosing a cabin.
Usable space and sleeping arrangement.
Motion, noise and view context.
Distance and traffic to public areas.
Reading the plan
Cabin names, size ranges, inclusions and accessible features vary by ship and operator. Once a cabin is under consideration, confirm the final deck plan, cabin number and operator documentation for the chosen sailing. Generic guidance helps you ask better questions; it cannot replace cabin-specific information.
Cabin types
Category is a useful first filter, not a complete suitability answer. Common broad groups include inside, ocean-view, balcony, suite and accessible cabins where offered. Operators may use different names, vary benefits between ships, or place similar categories in very different locations. Compare the room label with the cabin number, plan position and the information supplied for that sailing.
| Inspection point | Inside | Ocean view | Balcony | Suite / accessible where offered |
|---|---|---|---|---|
| Daylight / view | Relies on artificial light; usually sits along interior corridors. | Window or porthole, subject to design and possible obstruction. | Sea-facing glazing and private outdoor access where provided. | Varies widely; confirm window, balcony and room arrangement. |
| Layout emphasis | Sleeping, washroom and compact storage. | Interior arrangement plus outlook. | Interior circulation plus balcony threshold and furniture. | May add rooms or space; access features need separate confirmation. |
| Location considerations | Check corridor turns, lift cores and adjacent public rooms. | Check view context, lifeboat level and deck placement. | Check privacy, overhangs, wind exposure and balcony position. | Check exact route, doorway, bathroom and service arrangement. |
| Inspection prompt | Is daylight less important than location or cost? | What is visible from this particular opening? | Will the outdoor area be used enough to matter? | Which documented features apply to this cabin number? |
Decide whether daylight, fresh-air access or a lower cost matters most before comparing labels.
Read the trade-offsCheck sleeping configuration and usable circulation, not only the headline berth capacity.
Inspect the interiorTreat accessibility as route-and-room verification rather than a generic category label.
Review access checksDeck position
Location changes the room around the room. The same category can have a different walking route, corridor context, view and exposure to activity depending on where it sits. Position can also affect how motion is felt, although outcomes depend on vessel design, conditions and individual preference.
Read the same deck, then look above, below and along the corridor. Elevator lobbies, public venues, service areas and deck transitions are part of the cabin context, not background detail.
Select a position for a concise reminder. The full matrix remains the primary guidance.
Cabin interior
Check door swing, luggage drop space and clearance immediately inside the cabin. A narrow entry can shape the whole arrival routine.
Confirm bed type, bedside access and any conversion arrangement. Listings may not show how beds alter daytime circulation.
Look for wardrobe, drawers and shelves, then consider where open suitcases can sit without blocking the route.
Review turning space, shower threshold, fixtures and ventilation details where the operator supplies them.
A stated berth count does not show whether every guest can circulate, store luggage or reach the washroom comfortably. Where relevant, inspect sofa-bed use, bunks, bed deployment and the floor space left during the day. Individual layouts may be mirrored or vary by deck and category.
Access
Accessibility starts before the cabin door. An accessible cabin where offered may need to be assessed alongside the approach corridor, lift route, boarding process, bathroom and emergency information. Availability and specifications differ by vessel, itinerary and operator documentation, so this is a verification list rather than an assurance of suitability for an individual need.
Confirm the documented path from embarkation and key public areas, including lifts and deck transitions.
Check doorway width, threshold and turning clearance as documented for the cabin.
Review shower configuration, grab rails and fixture arrangement where documentation is supplied.
Check bed-side access and the room circulation available around furniture and luggage.
Confirm visual, audible or other alert features where they are described.
Confirm the operator’s current assistance process directly for the selected sailing.
Onboard routes
Plan the route, not just the room. Cabins connect to dining rooms, bars, lounges, theatre and entertainment spaces, pools and recreation decks, passenger services, lifts and, on ships that include one, casino facilities. The useful question is whether the route supports your likely routine without placing the cabin immediately beside concentrated activity.
Prioritise distance from busy public zones while accepting that meals, recreation or passenger services may take longer to reach. Check adjoining decks and the return route after evening venues close.
Review location logicConvenient for dining, lounges, theatre, pools or recreation, but inspect adjacent decks and corridor geometry for activity patterns that can vary by operation.
Read the position matrixPrioritise lifts and passenger services for simpler movement between decks. Check lobby traffic, door position and whether the route concentrates at particular times.
Check accessible routesBefore you decide
Trace likely morning, daytime, evening and return-to-cabin routes on the final plan. Check whether late-evening areas such as lounges, entertainment venues or a casino where present sit on adjacent decks or along the same corridor.
Balance route length against likely activity, not category alone. A short path can be useful, but it should be compared with the surrounding deck function and the way the corridor reaches the cabin door.
Selection method
There is no universal best deck. A quieter location, shorter route, steadier-feeling position, preferred view and lower price do not always coincide. Rank priorities before reading a deck plan, then compare the remaining cabin numbers against the same practical questions.
More separation from active zones may mean longer walks. A closer cabin can simplify routines but calls for closer inspection of adjoining spaces and corridors.
A central location may support routes across the ship, while the outlook available depends on the design, side and deck of a specific cabin.
Higher decks can shorten routes to recreation areas; lower decks may sit nearer services or embarkation infrastructure. Read the surrounding plans.
Daylight and outlook can be priorities, while interior placement, view context and budget may lead to a different shortlist.
Cabin check
A cabin works best when its room layout, deck position and daily routes have been checked together. Continue with the ship’s plan structure, then consider how dining and lounge locations may shape the routes you expect to use.
Reference answers
Use these answers as a final cross-check while comparing a shortlist and the current documentation for a particular sailing.
No. Category identifies a broad room type, but it does not settle location, surrounding decks, corridor arrangement, view context or the cabin’s specific layout. Compare the cabin number with the deck plan, then review current operator information for that sailing. A category can help create a shortlist; the final comparison should be between actual cabins and their immediate surroundings.
Read the deck plan across the cabin deck and the decks immediately above and below. Look for lift lobbies, corridor geometry, public rooms, service zones and late-use venues. Those features can indicate traffic or activity patterns, but conditions vary by design and operation. Treat them as prompts for closer inspection rather than a promise of noise or quiet.
Not necessarily. A balcony may suit readers who value daylight and outdoor access, while an inside cabin can suit a different budget, location or sailing routine. The specific ship layout matters: balcony privacy, overhangs, view context and route placement can all vary. Choose according to priorities rather than treating one category as an automatic quality ranking.
Confirm the documented cabin layout, approach route, doorway and threshold, washroom details, sleeping-area circulation and communication features where relevant. Also check current operator information about boarding and assistance processes for the selected sailing. Accessible accommodation needs route-and-room verification; a category name or a larger room alone does not establish suitability for a particular person.
They are public-space adjacencies to inspect when present, alongside theatres, lounges, bars, dining and recreation areas. Look at their deck placement, the routes leading to them and whether they sit beside the cabin corridor or on an adjacent deck. The point is to understand location, movement and possible activity patterns, not to make assumptions about any one venue.